
Describe your space and needs
Tell us how many rooms or zones you want to condition and whether this is new installation or service on an existing system.
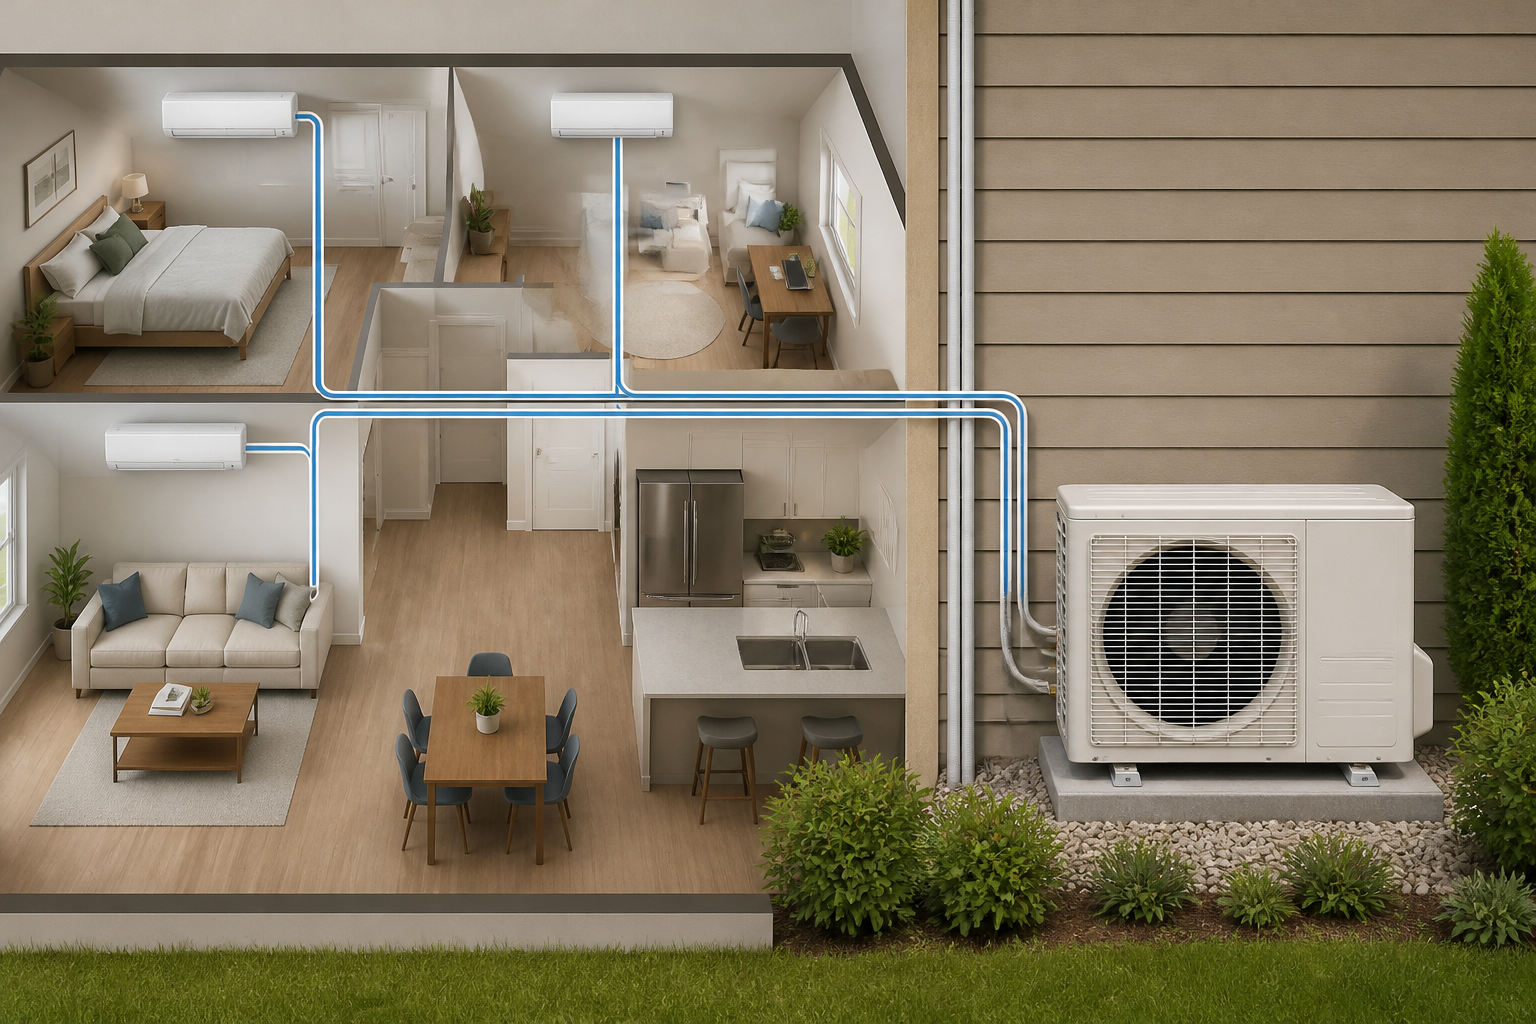
A multi-zone mini split system connects two or more indoor units to a single outdoor condenser, allowing each room or zone to be heated and cooled independently. This setup is common in homes with several additions, multi-story layouts, or any space where different rooms have very different comfort needs. National Mini Split Pros helps connect homeowners and businesses with local HVAC professionals for multi-zone installation, repair, and service.
Because multi-zone systems share one outdoor unit across several indoor units, diagnosing and servicing them involves some considerations that single-zone systems do not, from how refrigerant is distributed across zones to how the system balances demand when some zones are running and others are not.
Tell us how many rooms or zones you want to condition and whether this is new installation or service on an existing system.
We help connect you with a local HVAC professional experienced with multi-zone systems.
The technician evaluates zone sizing and layout, or diagnoses the specific issue, before beginning work.
Sizing a multi-zone system is more involved than sizing a single-zone unit, since the outdoor condenser needs enough total capacity for all connected zones, while also accounting for the reality that not every zone runs at full demand simultaneously. Manufacturers publish combination ratios and minimum/maximum zone counts for each outdoor unit model, and a technician needs to size both the outdoor unit and each indoor unit correctly for the system to perform well.
Getting this wrong in either direction causes problems: an undersized outdoor unit struggles when several zones call for conditioning at once, while an oversized one can short-cycle when only one or two zones are active.
Because refrigerant is distributed from one outdoor unit across multiple line sets to different indoor units, a leak or blockage in one branch can sometimes affect how the whole system balances, even if the symptom appears at just one indoor unit. This is one reason multi-zone diagnostics can take a bit more investigation than a single-zone callout.
Routine maintenance, such as filter cleaning, still needs to happen at each individual indoor unit, so a multi-zone home with four indoor units has four sets of filters to maintain, not just one.
A good multi-zone layout starts with identifying which rooms genuinely need independent temperature control versus rooms that could share a zone without a noticeable comfort tradeoff. Open floor plans often work well as a single zone, while bedrooms, home offices, and rooms with very different sun exposure usually benefit from their own indoor unit.
Line set routing and the location of the outdoor unit also factor into planning, since longer line set runs to distant zones can affect performance and installation cost. A technician doing an in-person walkthrough is better positioned to weigh these tradeoffs for your specific home than a generic online zoning guide.
This depends on the specific outdoor unit model. Manufacturers publish the maximum number of zones and total capacity for each model, which a technician will match to your project.
Sometimes, if the outdoor unit has remaining capacity and an available connection port. A technician can assess whether your existing system supports adding a zone.
Most manufacturers require components within one multi-zone system to be from the same brand and compatible product line to function correctly together.
It can be, particularly on electrical and outdoor space requirements, since you need only one outdoor connection. Actual efficiency depends on correct sizing and the specific equipment used.
Call National Mini Split Pros and we'll help connect you with a local HVAC professional for multi-zone mini split services.